China remains an important manufacturing base for precision inspection tools, including the granite tri-square ruler. Its production strength combines stone processing, CNC machining, and metrology equipment expertise. However, supplier quality can vary sharply between factories.
Industry reports support this market direction. Grand View Research’s granite market analysis identifies construction, engineering, and precision applications as continuing demand areas. Mordor Intelligence also reports that Asia-Pacific remains a major region for granite production and consumption. These findings do not prove that every Chinese supplier offers reliable inspection tools. They only establish a strong industrial foundation.
Technical standards matter more than marketing claims. ASME B89.3.7 and ISO 8512-2 provide useful references for granite surface plates, flatness, material stability, and inspection practices. A dependable granite tri-square ruler should show clear tolerance data, granite grade, squareness results, and calibration procedures. Look for controlled lapping, stable edges, and traceable inspection records. The working face should appear uniform, without chips, resin marks, or cloudy polishing. Small details matter.
No ranking is perfect. A supplier may display impressive photographs yet provide weak measurement evidence. Some catalogs remain vague about accuracy. This article examines China’s top ten suppliers through product quality, manufacturing experience, certifications, customization capability, export performance, and after-sales support. Readers should verify current reports, sample measurements, and calibration documents before purchasing. That extra check may feel slow. It often prevents expensive errors.
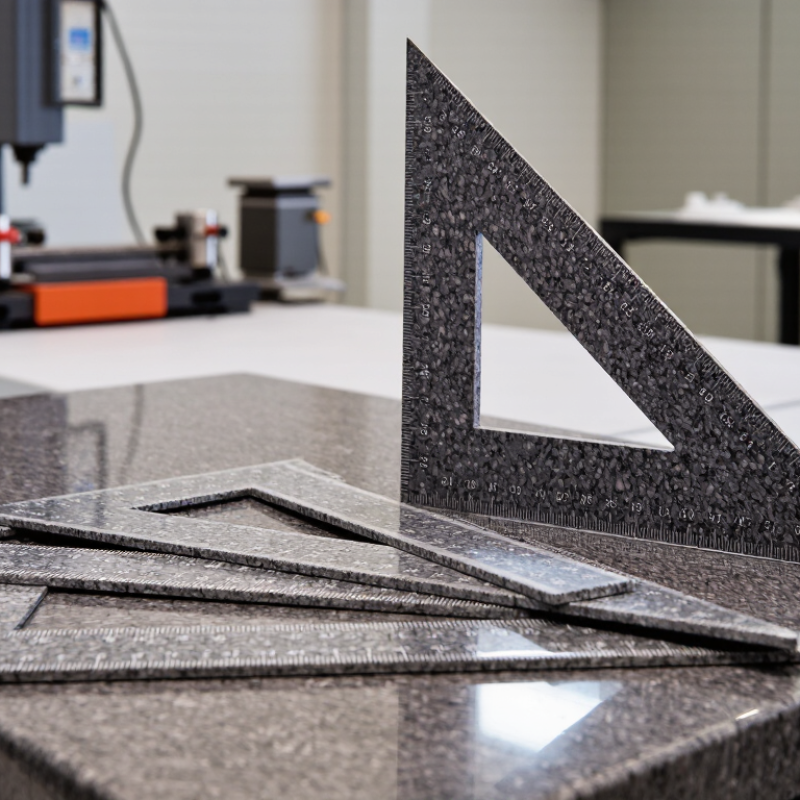
A granite tri-square ruler is a rigid inspection tool with three reference faces for checking 90-degree alignment, surface steps, and component edges. Its dense, nonmagnetic stone resists corrosion and reduces burr-related errors. Common users include machine shops, calibration laboratories, toolrooms, and quality departments. It may look simple, but temperature still matters.
DIN 875 defines accuracy grades for engineer’s squares, commonly Grade 00, 0, 1, and 2. Grade 00 provides the tightest permitted deviation, while Grade 2 suits less demanding workshop checks. The exact tolerance depends on the reference length, so buyers should read the relevant DIN table rather than trust a grade label alone. NIST Technical Note 1297 explains that an expanded uncertainty factor of k=2 often represents about 95% coverage. That principle supports documented inspection, not guesswork.
Operators use granite tri-squares to verify fixture alignment, inspect machined shoulders, and compare verticality against a calibrated surface plate. Temperature changes can alter readings; a 20°C reference environment is widely used in dimensional metrology. Dust is another quiet problem. One small chip can create a false gap. Clean both surfaces, allow thermal stabilization, and record the inspection method. A smooth finish does not prove accuracy. That deserves checking.
Ranking China’s top ten granite tri square ruler suppliers requires more than checking catalog prices. Quality receives the highest weight, at 45%, because dimensional stability controls inspection accuracy. Capacity accounts for 30%, including slab selection, CNC grinding, lapping, calibration, and packaging. Export performance contributes 25%. This considers shipment consistency, documentation quality, and overseas service.
Data from the ISO Survey of Management System Standard Certifications 2023 shows China’s extensive ISO 9001 certification base. However, certification alone does not prove a ruler’s flatness or squareness. Independent checks should include granite grade, surface roughness, edge geometry, thermal behavior, and repeatability.
Reports from UN Comtrade also place China among major exporters of worked granite products, although customs categories do not clearly separate precision tri square rulers. That limitation matters.
The strongest suppliers usually provide inspection records, calibrated reference equipment, and protective wooden cases with moisture control. Their factories often separate rough machining from final lapping. Small details matter. A 300 mm ruler can expose poor handling quickly.
Export leaders also maintain stable lead times across standard and customized sizes. Still, this ranking is not flawless. Public data rarely reveals rejection rates, corrective actions, or long-term field performance. Buyers should request recent sample measurements and verify them with an independent laboratory before large orders.
When evaluating China’s top granite tri-square ruler suppliers, specification control matters more than polished catalogs. JIS B 7513 and DIN 876 classify surface plates by accuracy grades, while ISO 8512-2 defines key requirements for granite surfaces. These standards address flatness, stability, surface finish, and inspection methods.
Ask for the actual flatness value, not only “Grade 00.” A tri-square can look perfect under factory lighting and still show a visible gap against a certified straightedge. Small errors matter. DIN 876 tolerances vary with plate size and accuracy class, so suppliers should state both values clearly. Squareness should be checked between the granite base and vertical blade, ideally with calibrated instruments and traceable records. ISO/IEC 17025 accreditation strengthens confidence in laboratory results, but it does not automatically prove every product is accurate.
NIST Technical Note 1297 explains that measurement uncertainty must include equipment, environment, and operator effects. Temperature is easy to overlook. Granite expands slightly, and unstable workshop conditions can distort comparisons. I would request a calibration report, material density information, support-point design, and a defect map. Also inspect the working edge by touch. It should feel consistent, not merely smooth in photographs. One weakness remains: some supplier documents copy standard names without showing test conditions. That deserves a careful question before purchase.
This chart compares the primary technical scope of commonly referenced standards. DIN 876 and ISO 8512-2 primarily address granite surface plates and flatness, while squareness and angular accuracy should be confirmed against the applicable square or inspection-tool specification. A value of 1 indicates that the specification dimension is directly relevant; 0 indicates that it is not the primary scope of the reference.
Reference dimensions: flatness, squareness, granite material, calibration, and inspection traceability. Supplier quotations should state the selected grade, working size, tolerance, and inspection method.
China Top 10 Granite Tri-Square Ruler Suppliers
Supplier Comparison: Sizes, Tolerances, Calibration Certificates, and MOQ
Choosing among China’s top granite tri-square ruler suppliers requires more than comparing catalog prices. A workshop should match the ruler size to its inspection surface and workpiece range. Common options span compact 100 mm tools to larger 300 mm or 500 mm models. Larger squares improve reach, but they demand better handling and storage. Small details matter. Ask for granite grade, flatness, squareness, and edge finish, not only nominal dimensions.
Tolerance claims need careful reading because “precision” can describe different measured features. Request separate values for squareness, flatness, parallelism, and dimensional deviation. A supplier should state the inspection method, reference standard, temperature, and measurement uncertainty. For demanding metrology work, a calibration certificate with traceability to an accredited laboratory provides stronger evidence. Check the certificate number, calibration date, equipment identification, and acceptance limits. Some documents look formal but omit uncertainty. That omission deserves questions.
MOQ can range from one custom ruler to dozens of standard units, depending on size and packaging. Confirm whether MOQ applies per model, granite grade, or customized marking. Before ordering, request a sample report and inspect actual contact edges under controlled lighting. Photographs help, but they cannot prove squareness. Lead time also changes when lapping or private inspection is required. A reliable comparison records dimensions, tolerances, certification scope, MOQ, replacement terms, and response quality in one sheet. No supplier is perfect.
Anonymous comparison of typical China-based granite inspection-tool supplier specifications. Dimensions are shown in millimetres; tolerances and certification availability should be confirmed on the supplier’s quotation and inspection plan.
| Supplier Reference | Typical Product Configuration | Common Size Options (L × W × H, mm) | Granite Grade / Surface Finish | Squareness Tolerance | Flatness Tolerance | Measurement Resolution | Calibration Certificate | Typical MOQ | Estimated Lead Time | Best-Fit Application |
|---|---|---|---|---|---|---|---|---|---|---|
| Supplier 01 | Granite tri-square ruler with three precision reference faces and relieved body | 100 × 100 × 25 150 × 150 × 30 200 × 200 × 35 | Black or dark fine-grain granite Surface finish: Ra ≤ 0.8 μm | ≤ 0.005 mm per 100 mm | ≤ 0.003 mm per 100 mm | 0.001 mm with comparator equipment | Factory inspection report; traceable calibration available on request | 1 piece | 15–25 working days | Precision machining and gauge-room inspection |
| Supplier 02 | Granite engineer’s tri-square with lapped external faces and identification engraving | 100 × 75 × 20 150 × 100 × 25 250 × 150 × 40 | Fine-grain granite Surface finish: Ra ≤ 1.0 μm | ≤ 0.008 mm per 100 mm | ≤ 0.005 mm per 100 mm | 0.001 mm | Dimensional inspection report; third-party calibration available | 1 piece | 18–30 working days | General-purpose dimensional control |
| Supplier 03 | Heavy-duty granite tri-square ruler with reinforced base and chamfered edges | 150 × 100 × 30 200 × 150 × 40 300 × 200 × 50 | High-density black granite Surface finish: Ra ≤ 0.8 μm | ≤ 0.010 mm per 100 mm | ≤ 0.005 mm per 100 mm | 0.002 mm | Manufacturer certificate included; ISO/IEC 17025 calibration by arrangement | 1 piece | 20–35 working days | Large-part layout and shop-floor verification |
| Supplier 04 | Compact granite tri-square for toolmaking, jig assembly, and small components | 75 × 50 × 15 100 × 75 × 20 150 × 100 × 25 | Fine-grain granite Surface finish: Ra ≤ 1.0 μm | ≤ 0.005 mm per 100 mm | ≤ 0.003 mm per 100 mm | 0.001 mm | Factory certificate with measured values and temperature record | 2 pieces | 12–20 working days | Small precision assemblies and toolrooms |
| Supplier 05 | Granite tri-square ruler with optional mounting holes and protective case | 100 × 100 × 25 200 × 150 × 35 300 × 200 × 50 | Black granite Surface finish: Ra ≤ 1.2 μm | ≤ 0.012 mm per 100 mm | ≤ 0.008 mm per 100 mm | 0.002 mm | Inspection report standard; accredited-lab certificate optional | 1 piece for standard sizes | 20–30 working days | Industrial maintenance and incoming inspection |
| Supplier 06 | Precision granite tri-square with extended vertical reference and fine lapping | 150 × 100 × 25 200 × 150 × 30 250 × 200 × 40 | Dense black granite Surface finish: Ra ≤ 0.6 μm | ≤ 0.005 mm per 100 mm | ≤ 0.003 mm per 100 mm | 0.001 mm | Traceable calibration certificate with actual measurement results | 1 piece | 25–40 working days | Inspection laboratories and high-accuracy machining |
| Supplier 07 | Standard granite tri-square ruler with rounded handling edges and anti-chip chamfers | 100 × 75 × 20 150 × 100 × 25 200 × 150 × 30 | Dark grey or black granite Surface finish: Ra ≤ 1.2 μm | ≤ 0.010 mm per 100 mm | ≤ 0.006 mm per 100 mm | 0.002 mm | Factory inspection certificate; calibration traceability subject to order | 5 pieces for non-standard sizes | 15–25 working days | Routine workshop inspection |
| Supplier 08 | Custom granite tri-square ruler manufactured to customer drawing | Standard and custom sizes Up to approximately 500 × 300 × 75 | Selected fine-grain granite Surface finish specified by drawing | Typically ≤ 0.015 mm per 100 mm | Typically ≤ 0.010 mm per 100 mm | 0.002–0.005 mm | Dimensional report included; third-party certificate available at added cost | 1 piece for prototype; 3 pieces for repeat custom orders | 30–45 working days | Special fixtures, gauges, and custom inspection systems |
| Supplier 09 | Granite tri-square ruler supplied with foam packaging and protective wooden crate | 100 × 100 × 25 150 × 150 × 30 250 × 150 × 40 | Black granite Surface finish: Ra ≤ 1.0 μm | ≤ 0.008 mm per 100 mm | ≤ 0.005 mm per 100 mm | 0.001–0.002 mm | Certificate of conformity and inspection data; accredited calibration on request | 1 piece | 18–28 working days | Export orders and controlled inspection environments |
| Supplier 10 | Economy granite tri-square ruler for general engineering measurement | 75 × 50 × 15 100 × 75 × 20 150 × 100 × 25 | Standard black granite Surface finish: Ra ≤ 1.6 μm | ≤ 0.020 mm per 100 mm | ≤ 0.012 mm per 100 mm | 0.005 mm | Basic factory inspection report | 5 pieces | 10–20 working days | General fabrication and non-critical checking |
Selecting a Chinese granite tri-square ruler supplier requires more than comparing polished product photos. In workshop purchasing, I check whether each ruler has a traceable path from stone blank to packed carton. Ask for the material source, batch number, cutting date, and operator record. A clear lot code should appear on the ruler, inspection sheet, and shipping documents. This link can expose mixed materials and unexplained replacements. Keep records.
For granite tools, inspection data must be specific. Request flatness, squareness, parallelism, surface finish, dimensions, and calibration methods. Ask for sample reports with instrument IDs and calibration dates.
A serious factory can explain tolerance limits and show how rejected pieces are isolated. Arrange pre-shipment inspection on the actual batch, not a showroom sample. Measure several points along each edge. Granite can chip at corners. Packaging needs inspection too.
Service data reveals operational maturity. Track response times, corrective-action reports, replacement packaging, and repeat-order consistency. Ask how the supplier handles failed measurements, transit damage, or disputed tolerances. I prefer written evidence over confident promises.
Still, documents may be incomplete or poorly translated. That is a risk, not an automatic rejection. I once accepted a neat report without checking its instrument serial number. The lesson was expensive. Build a small trial order, compare incoming measurements, and record every deviation before increasing volume.
WhatsApp us